Thursday, February 14, 2008

The Staircase: Polishing Every Step

The last time I posted about the staircase and wainscotting, they looked like this:

The staircase and wainscotting came out even better than I'd hoped. I'm posting these pictures so you can see it before the handrail is added.


Wednesday, January 16, 2008

The Pantry Door

The pantry door is a favorite of anyone who sees it. The pantry door is unique. It has a rustic grained finish, ornate finials at the top and bottom of the hinges and a “Iron Willow” signature.

It consists of a heavy gauge iron and mortar frame. The 1 ¾” redwood planking has a pickled finish. The door has heavy iron strap hinges and hardware.

My mom, Monica Guillen, is an antique dealer and owner of an
antique store here in Sacramento. She found the door on her travels and insisted that we incorporate it into the house. I’m glad she did. The kitchen pantry door seemed the perfect location and even though the swing is not what I would have preferred, I think the pantry door is simply awesome.

The Front Door

The front door is one of the most important architectural elements in the front of the house. We invested a lot of time and effort on the front door. This past weekend we reached a big milestone when it went in.

As we searched for a style of front door to suit the architectural theme, we always came back to a stained wooden elliptically arched door. In our research we found most Tudor style houses have a front door constructed out of either white oak or mahogany (some are even painted). We wanted a stained wood door and preferred the deep red/brown hues present in mahogany to colors in the white oak.

We incorporated a “speak-easy” on the door. A “speak-easy” is a little opening in the door supplying visibility to the outside to see who is there without actually opening the door. It has a protective grid (sometimes ornately decorated) on the outside of the door and an operative latched door on the inside.
We also incorporated heavy decorated straps to match the garage. A large iron handle finishes off the majestic or strong appearance adding to the homes “curbside appeal.”


I framed the doorway opening, made the form and shaped the elliptical jam head. After that, I hand selected the mahogany lumber to be used to construct the door. I provided the templates and Sam Choo and Andy Foley from Holm’s Woodworks (owner Steve Holm) did the rest. Sam and Andy are incredible craftsman. Sam is my mentor when it comes to anything to do with woodworking.

The door is 2 3/8” thick, 38” wide, 86” high. It is 100% mahogany hardwood. The solid mahogany jam and casing add depth and detail to this masterpiece. Once the door was onsite, I stained and finished it. Then, I cut in the “speak-easy” and installed all the hardware. Finally, I performed the door installation. This proved to be difficult to do by myself considering the weight of the door, but somehow I mustered up the strength.

Sunday, December 23, 2007

Now & Before

The house was originally a 3 bedroom, 1.5 bath single-story building -- small, cramped, with a mish-mash of design elements (the front entrance was an unfinished wood add-on). Here’s what it looked like two years ago, front..


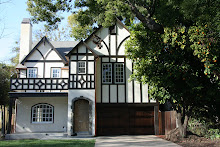
The house has been transformed into a two-story 5 bedroom home with 3 full bathrooms. Designed for modern living, the house now features spacious common rooms and a flexible floor plan. The house resurrects master craftsmanship, with high quality materials and custom finishes. Architectural details are faithful to Tudor revival. (In a future post I will show some of the Tudor elements in the house.)

The back of the house originally had no egress to the rear yard.
The back of the house now has three windows and two sets of double doors, integrating the large back yard into the living space of the house. The upstairs double doors lead to a balcony off the master bedroom.

Thursday, December 20, 2007

Blog Launch: Family Preview

Launch of the Family Preview
This is an incredibly exciting and proud moment for me, and I hope for everyone who played a part helping this project. I am rounding the corner on finishing a two year labor of love: creating a Tudor home in Land Park.

The Project: Excepting one wall, the entire house was torn down to the foundation and rebuilt. Although portions of the foundation were preserved, entire sections of the house were built literally from the ground up. Originally a tiny 3 bedroom / 1 ½ bath single-story house, it has been transformed into a spacious 5 bedroom / 3 bath two-story home.

My Goal: to resurrect the old-world quality craftsmanship from when the house was originally constructed in the 1930s and reincarnate the home with modern amenities and open, clean design for how families live today. Large spacious common rooms, many doors providing connection with the outside living space, modern kitchen and bathroom amenities: families today require sensible design. It has never made sense to me that 'family rooms' are often separate spaces in a remote part of a house. So I put the family room in this home upstairs, near the bedrooms and activities of the home – and also kept the family room connected with the common rooms downstairs via a large, open balcony which provides theatrical quality (hear, see, connect) in the design and flow of the home.

Where We're At: The house will be finished in the next few months. I've created this web diary to share progress about the house.

This project was born of a passion and respect for master craftsmanship. I hope you see this passion as you follow the project. This is my first blog so I'm sure it won't be perfect. But I've put all the energy I've got into this project and I'm proud to share it. I'll be posting updates and pictures every few days. I also hope you will share the link about the project with your friends and family. My hope is that a family who appreciates master craftsmanship will be the proud new owner of this home.

Wednesday, December 19, 2007

The Staircase

Last week (12/10/07) I started the installation of the stair treads, risers, skirting and wainscot paneling. We decided to use solid white oak on all the stair components to match the flooring both upstairs and downstairs. I glued-up all the risers and treads using 4/4 rift white oak. The treads finished with the nosings at 1 3/8" thick. I ran them through the shaper to give them a detailed edge. Each tread had to be mitered and the nosing returned into itself. The work is complicated and time consuming.

The objective: stairs that look to have been built at the turn of the century by a master craftsman. I had to install the wainscot on the rake prior to installing the risers and treads because they finish into the wainscot. Yet, I had to install the risers and treads prior to the hardwood flooring at the landing, and that had to be installed prior to the wainscot at the landing if you want the flooring to go all the way to the wall under the wainscot.

None of this was easy, yet the results are worth it. I could have had a subcontractor install the flooring for the staircase but opted to do the work myself. The staircase is open, winding up the greatroom to the upstairs. As a result, the staircase is a very important, highly visible feature -- worth the extra month of work of doing it myself. I anticipate having the wainscot finished by the end of next week.

Tuesday, December 18, 2007

The Garage Doors

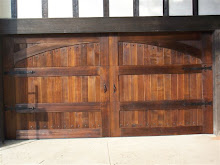
We struggled finding the style and design of garage door that would offer the functionality of a modern door while keeping with the architectural elements of a Tudor style home. We finally decided on an elliptical arched door in a rectangle opening. These doors give the appearance of a pair of doors that open out; in actuality the door rolls up when opened, providing ease of use and high functionality. We chose to construct the doors out of red cedar with a wire-wheeled finished surface to match the half-timbering of the exterior, and finished them with a lighter stain for a complementary contrast.

Many garage door designs offer good function, but were not faithful to the old world Tutor-revival style of the house. Because the garage doors are a large feature on the front of the house and are very important for every day use, we did not want to sacrifice on either form or function.

After finding a local door manufacturer we wanted to work with, choosing a style of doors was our next challenge. We reviewed hundreds of styles. We sought a style that emphasized the smooth radius or elliptical curves in the architectural designs of the Tudor home, like this post we crafted for the front of the house..


Finally, I spent an afternoon with Doug Sequeira, owner of Carriage Doors - the garage door manufacturer company, and designed a set of custom doors that suited the house. Doug worked with me on the design and basic features (like how the doors styles, rails and paneling would layout). Doug created a custom drawing and layout for the garage doors using AutoCad. After that, the next steps involved selecting hardware consistent with the arts and crafts finishes for the house. I unveiled the finished garage doors last week. (12/16/07)

Monday, December 10, 2007

The Project


The house began as a cramped 3 bedroom, 1.5 bath eye-sore in a neighborhood where I delivered newspapers as a boy. We are transforming it into a 5 bedroom home with 3 full bathrooms.

The house features a large family room, formal dining room, formal living room and dream-come-true kitchen, all with an open plan for entertaining. Common rooms are spacious. Bedrooms are big. Ample windows provide natural light and connection with the outdoors. One bedroom is well suited for use as an office/study with excellent natural light. Two bedrooms have double French doors with easy egress to the backyard.

Finish details are lovingly and rigorously faithful to the Tudor revival style of the home. The wood/gas burning fireplace in the living room was constructed around a vintage mantle rescued from a Bay Area home with European old world interiors. The six-paneled 1 3/4" interior doors, complete with original bronze hardware, were also rescued from an old estate in Atherton.