Thursday, April 24, 2008
Take a Look!
It's been a while since the last update back in January and a lot of progress has been made throughout the entire house. I'm going to give a quick overview in this post.
The front door is finished.
I am proud every time it swings open. The door is heavy, beautiful, solid, rich and warm mahogany - making the house feel secure, welcoming, gracious. (Staggeringly heavy, it took all my strength to install it.) The floors are done and they came out as I had hoped.
As you walk into the living room, you can see the new mantle. It was resurrected from a turn of the century home in the Bay Area and was missing many components when we claimed it. I had to recreate what I envisioned the original piece to look like, using what was there for guidance.
The custom made radius topped windows and true divide 15 glass paned doors provide lots of natural light throughout the downstairs. The doors are solid yet add an airy, light-filled feel to the house.
The solid wrought iron handrail on the staircase is now installed and the first of three gilding colors have been applied to embellish and accent the metal scroll and panel work.

Both of the downstairs bedrooms are completely painted, and each have double doors leading out to the backyard. The hardware and trim work will be complete soon.

The downstairs bathroom -- with old world tile floor and wainscot as well as custom trim and cabinetry -- is nearing completion.
The dining room chandelier centers majestically in the room and matches the newly installed handrail and balustrade. I envision a table with a comfortable seating capacity of 12 people.
The wood stairs look warm next to the raised paneled wainscoting and newly installed wrought-iron handrail.
The wrought-iron handrail and balustrade is both heavy and delicate, inspired by the handrails found in other Tudor homes we visited while designing the house.
In the next post I'll include more pictures of the upstairs, which is nearly finished!
Upstairs there are three more bedrooms. One includes two doors leading out to a 7' x 14' front balcony, built-in custom cabinets and computer work station.
We need to install carpet in the upstairs bedrooms, one of the final tasks upstairs.
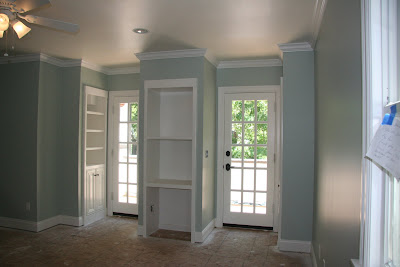
There are 5 bedrooms: 2 downstairs, 3 upstairs. The second upstairs bedroom has a 10' closet with three 6-panel doors that match the rest. All bedroom closets have custom shelving and closet poles inside. All bedrooms are equipped with multiple TV and telephone jacks for various options for furniture positioning.
The second upstairs bathroom has a custom vanity and cabinet, custom granite work and a large shower. The entry door to the bathroom is fitted with a full length mirror.
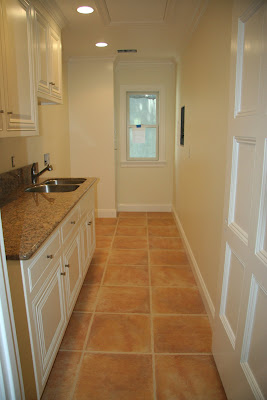
The laundry room is upstairs and closely connected to where the majority of laundry will be located. It is functional yet elegant with granite tops, custom cabinetry, can lighting and a full size stainless steel sink. The laundry also serves as the mechanical room where the electrical sub-panel and telecom panel can easily be accessed. All electrical breakers associated with the upstairs are located in this upstairs panel for convenience. This prevents having to go down stairs and outside for servicing. The hot water heater is also located here and equipped with a recirculating pump to minimize water waste and to avoid having to wait for instant hot water at any faucet in the house.
The master bedroom has double doors with a private balcony for the morning retreat. The balcony has a custom wrought-iron railing and tile deck overlooking the backyard. 
The master bathroom is a large spa-like retreat. The large custom shower is equiped with two shower heads with separate controls, a seat and heavy frameless glass enclosure and door (to be installed).
It's painted in a soothing color and contains double sinks, a huge soaking tub, custom his and hers sinks and vanities and an option for TV and cable/telephone connections.

Stay tuned - the house is changing quickly every day as the finish work nears completion.
Saturday, April 12, 2008
Working on the Master Bathroom
We want the master bathroom to be a tranquil place, a place to relax, unwind and rejuvenate. It also needs to be practical for modern families who are often on the go. The master bathroom has double Kohler sinks, custom bathroom cabinets finished with granite, an oversize sunken soaking tub, and a large standing shower. The tile is a creamy, soothing color. The walls are a muted green, a healing color.

Here's a picture of the double sinks. You can glimpse the shower in the background, where we will be installing custom shower glass later this month.
The sinks are a square cut, one of my favorite Kohler sink designs. The four bathrooms throughout the house feature Kohler sinks. 
We selected faucets that are simple, beautiful and highly functional. The handles are easy for children to turn off & on, and the finishes on the faucets are beautiful in form. 
One of my favorite features of the bathrooms is the oversized soaking tub. The rectangular design matches the squared finishes on the double Kohler sinks. I built a custom frame to house the bathtub, inserting the tub at a diagonal. This took more time to design. I needed to maximize the available space to accommodate the diagonal fitting. But the overall effect is elegant and creates small sitting areas around the tub. Windwos frame the corner of the room, providing plenty of ambient light. We used decorative tile to finish the edges, and incorprated 4 different sizes of tile to create unique designs framing the tub. This allowed us ability to leverage the soothing cream colors of the tile without monotonous patterns. The overall effect is soothing to the eye, a clean, tranquil room. 

Thursday, February 14, 2008
The Staircase: Polishing Every Step
Wednesday, January 16, 2008
The Pantry Door
The pantry door is a favorite of anyone who sees it. The pantry door is unique. It has a rustic grained finish, ornate finials at the top and bottom of the hinges and a “Iron Willow” signature.
It consists of a heavy gauge iron and mortar frame. The 1 ¾” redwood planking has a pickled finish. The door has heavy iron strap hinges and hardware.
My mom, Monica Guillen, is an antique dealer and owner of an antique store here in Sacramento. She found the door on her travels and insisted that we incorporate it into the house. I’m glad she did. The kitchen pantry door seemed the perfect location and even though the swing is not what I would have preferred, I think the pantry door is simply awesome.


It consists of a heavy gauge iron and mortar frame. The 1 ¾” redwood planking has a pickled finish. The door has heavy iron strap hinges and hardware.My mom, Monica Guillen, is an antique dealer and owner of an antique store here in Sacramento. She found the door on her travels and insisted that we incorporate it into the house. I’m glad she did. The kitchen pantry door seemed the perfect location and even though the swing is not what I would have preferred, I think the pantry door is simply awesome.


The Front Door
The front door is one of the most important architectural elements in the front of the house. We invested a lot of time and effort on the front door. This past weekend we reached a big milestone when it went in.As we searched for a style of front door to suit the architectural theme, we always came back to a stained wooden elliptically arched door. In our research we found most Tudor style houses have a front door constructed out of either white oak or mahogany (some are even painted). We wanted a stained wood door and preferred the deep red/brown hues present in mahogany to colors in the white oak.
We incorporated a “speak-easy” on the door. A “speak-easy” is a little opening in the door supplying visibility to the outside to see who is there without actually opening the door. It has a protective grid (sometimes ornately decorated) on the outside of the door and an operative latched door on the inside.
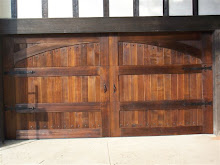
We also incorporated heavy decorated straps to match the garage. A large iron handle finishes off the majestic or strong appearance adding to the homes “curbside appeal.”
I framed the doorway opening, made the form and shaped the elliptical jam head. After that, I hand selected the mahogany lumber to be used to construct the door. I provided the templates and Sam Choo and Andy Foley from Holm’s Woodworks (owner Steve Holm) did the rest. Sam and Andy are incredible craftsman. Sam is my mentor when it comes to anything to do with woodworking.
The door is 2 3/8” thick, 38” wide, 86” high. It is 100% mahogany hardwood. The solid mahogany jam and casing add depth and detail to this masterpiece. Once the door was onsite, I stained and finished it. Then, I cut in the “speak-easy” and installed all the hardware. Finally, I performed the door installation. This proved to be difficult to do by myself considering the weight of the door, but somehow I mustered up the strength.
Sunday, December 23, 2007
Now & Before

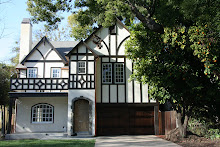
The house has been transformed into a two-story 5 bedroom home with 3 full bathrooms. Designed for modern living, the house now features spacious common rooms and a flexible floor plan. The house resurrects master craftsmanship, with high quality materials and custom finishes. Architectural details are faithful to Tudor revival. (In a future post I will show some of the Tudor elements in the house.)
The back of the house now has three windows and two sets of double doors, integrating the large back yard into the living space of the house. The upstairs double doors lead to a balcony off the master bedroom.
Subscribe to:
Posts (Atom)